 DIVA TECH | LUXURY ESTATES
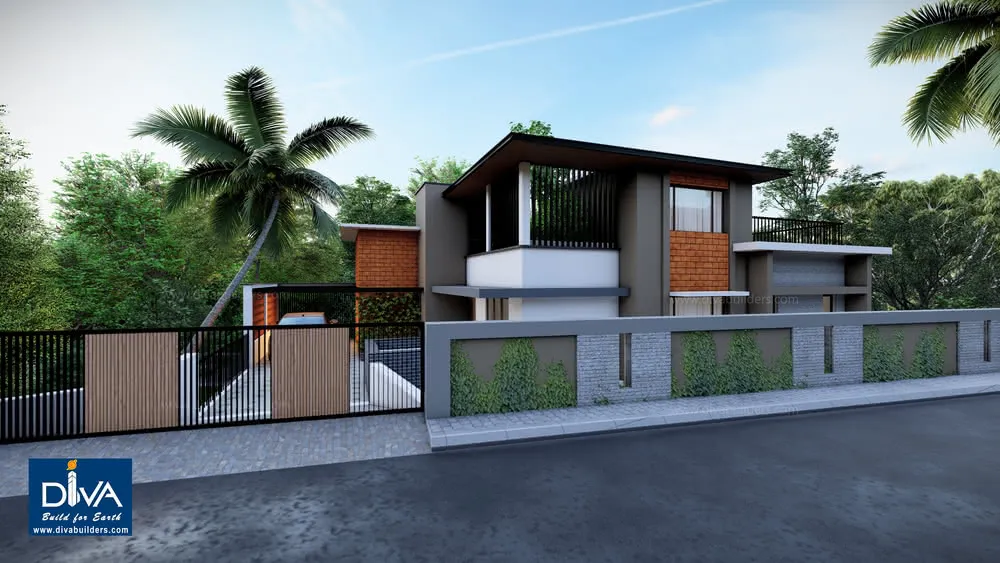
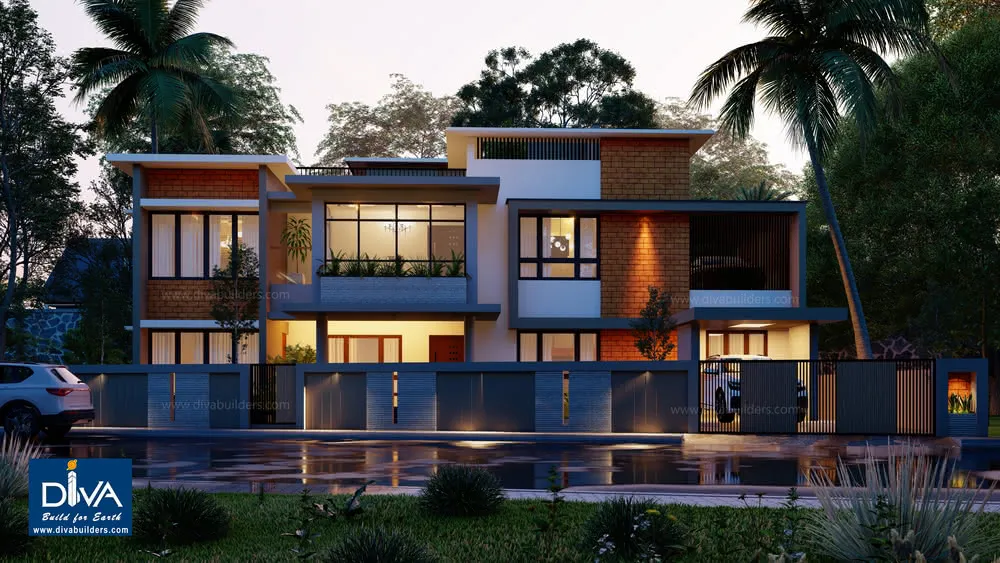
Property Overview
About Shiva Ganga Luxury Villa
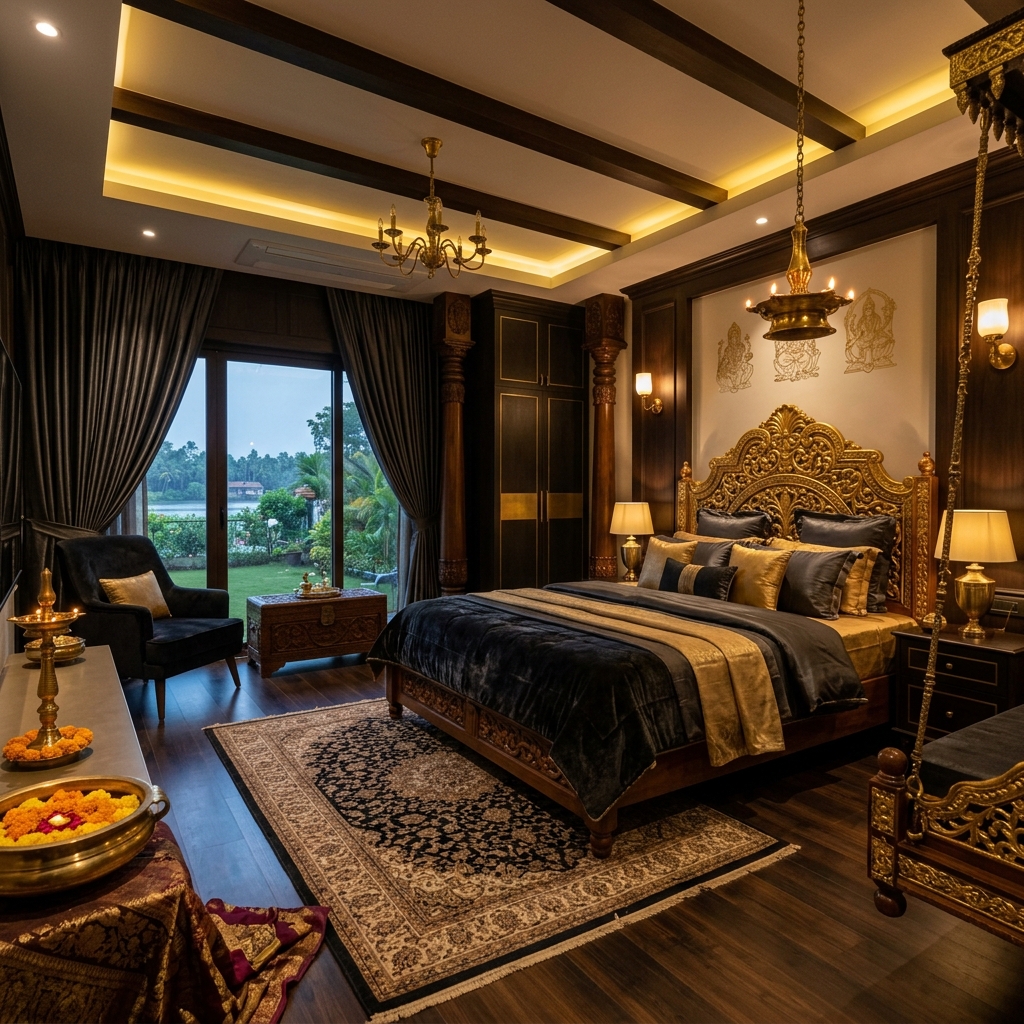
Welcome to Shiva Ganga Luxury Villa — an architectural masterpiece situated in the serene, spiritual hilltop precinct of Keecheri Kunnu, near the historic Vadeswaram Siva Temple in Kannur, Kerala. Developed exclusively by Diva Tech, this elite residence harmoniously marries contemporary minimalist luxury with the timeless bio-energetic principles of Bharatheeya Vastu Shastra.
Set on 12.50 cents of pristine elevated land, the villa commands unobstructed 360-degree panoramic views of lush Malabar coconut groves and cool hilltop breezes. Located just 2.5 km from the National Highway (NH 66) and 5 minutes from Keecheri town centre, it offers complete peaceful isolation from city traffic while keeping prestigious schools, hospitals, and transit hubs minutes from your gate.
Certified M.Sc Vastu Science Geometry
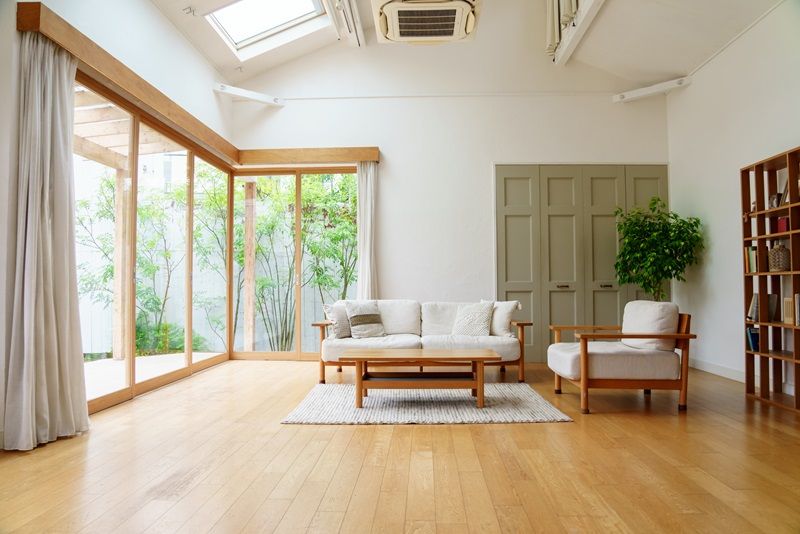
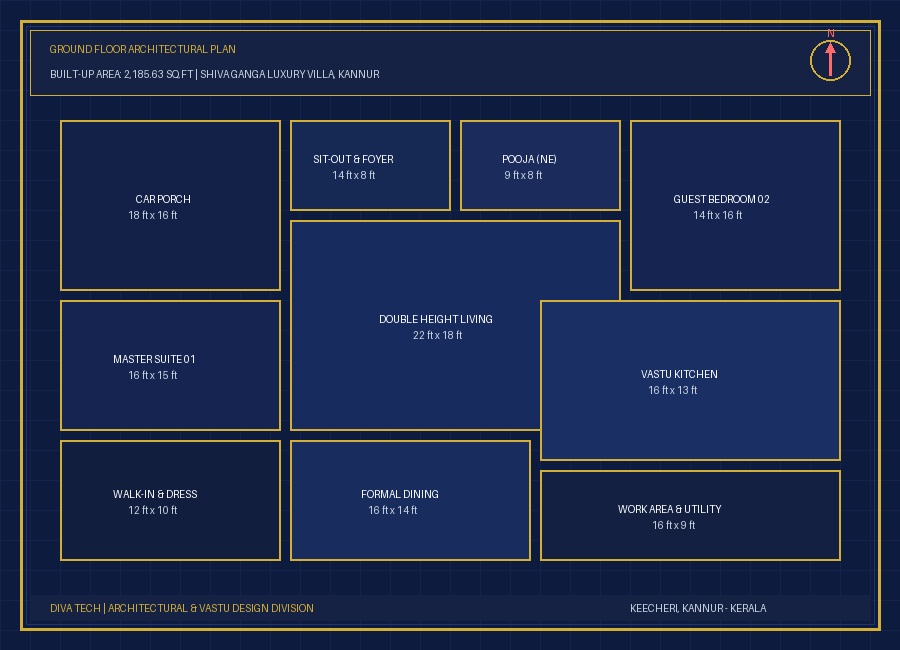
Designed under the direct supervision of certified Vastu Science architects: The main auspicious entry is aligned to the East (Indra/Surya Pada) for radiant vitality; the Master Bedroom is positioned in the authoritative South-West (Nairutya Kona) for leadership and wealth; the kitchen is anchored in the South-East (Agni Kona); and a double-height Brahmasthan living area guarantees seamless natural light and constant airflow.
Constructed with heavy-reinforced concrete column footings (M25 grade), Fe550D TMT steel bars, seasoned Teak wood main joinery, imported Italian marble flooring, and smart home provisions, Shiva Ganga Luxury Villa represents the absolute pinnacle of enduring residential investment in North Kerala.
Prime Location & Neighborhood
Exact Coordinates: XD76+QWM, Keecheri Kunnu, Keecheri, Kerala 670562, India (Adjacent to Vadeswaram Siva Temple).
Structural & Material Specifications
Earthquake-resistant RCC framed structure with heavy isolated column footings. Built with M25/M30 ready-mix concrete and Fe550D corrosion-resistant TMT steel reinforcement.
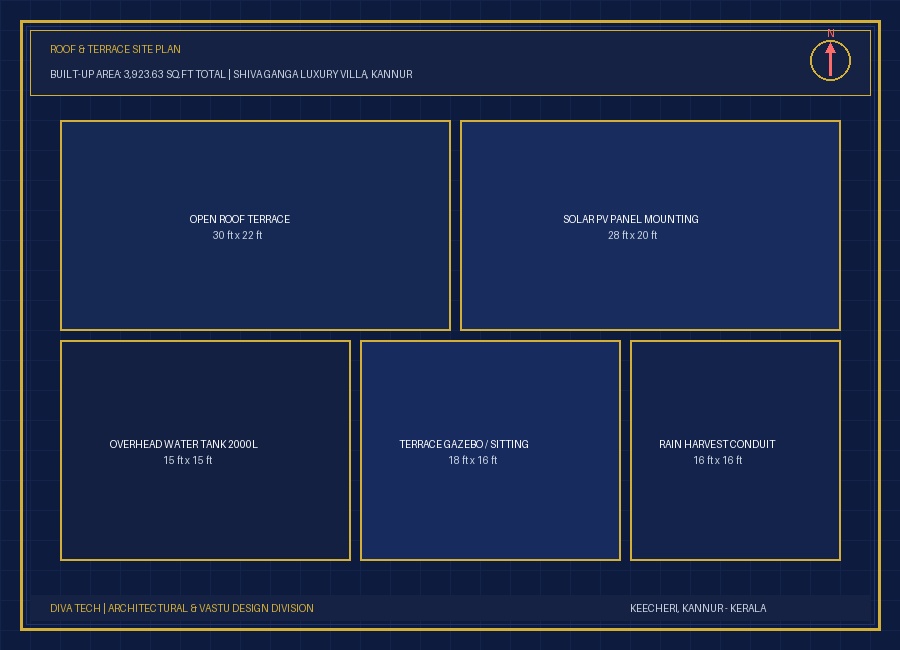
High-tensile concrete flat slab protected with 3-coat elastomeric waterproofing membrane and heat-reflective terracotta tile pergola for superior thermal insulation.
Imported Italian marble in formal living, foyer, and dining zones. Premium 800x1600mm glazed vitrified tiles in bedrooms; anti-skid rustic ceramic tiles on open terraces and balconies.
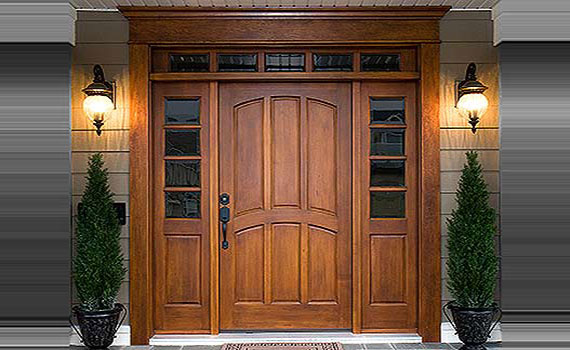
Main entrance features hand-carved seasoned Nilambur Teak wood door with brass lock set. Internal frames crafted from selected hardwood with designer flush shutter panels.
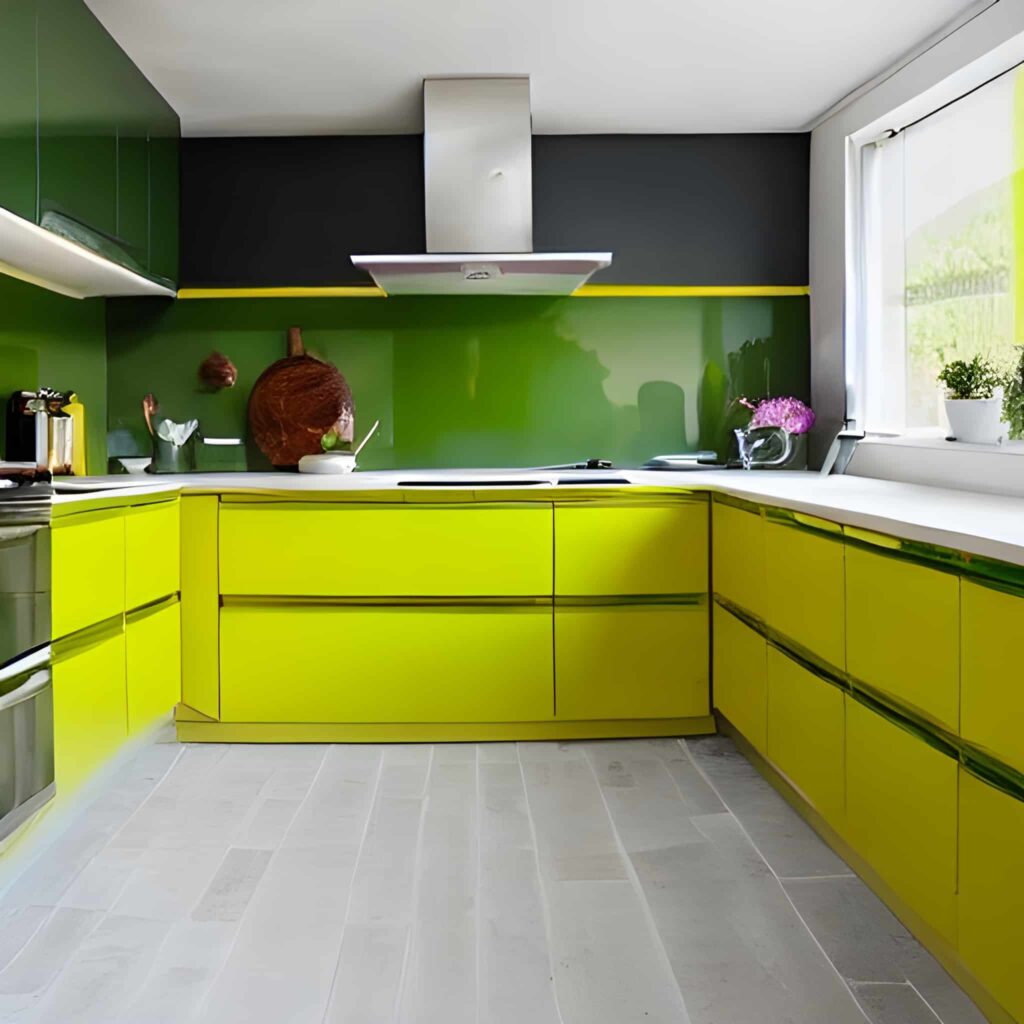
Polished black granite countertop with Franke stainless steel sink, soft-close Blum hardware, chimney exhaust ducting, separate utility area, and work courtyard.
Wall-hung EWCs with concealed Geberit dual-flush cisterns. Grohe thermostatic diverters, rain showerheads, vanity basins with quartz counters, and glass partition cubicles.
3-Phase concealed copper wiring (Finolex/Havells) with Schneider modular switches, independent MCB distribution box, solar PV connection conduit, and dual inverter wiring.
Heavy-duty, sound-insulated powder-coated UPVC sliding window systems with Saint-Gobain solar-control toughened glass and integrated stainless steel mosquito mesh.
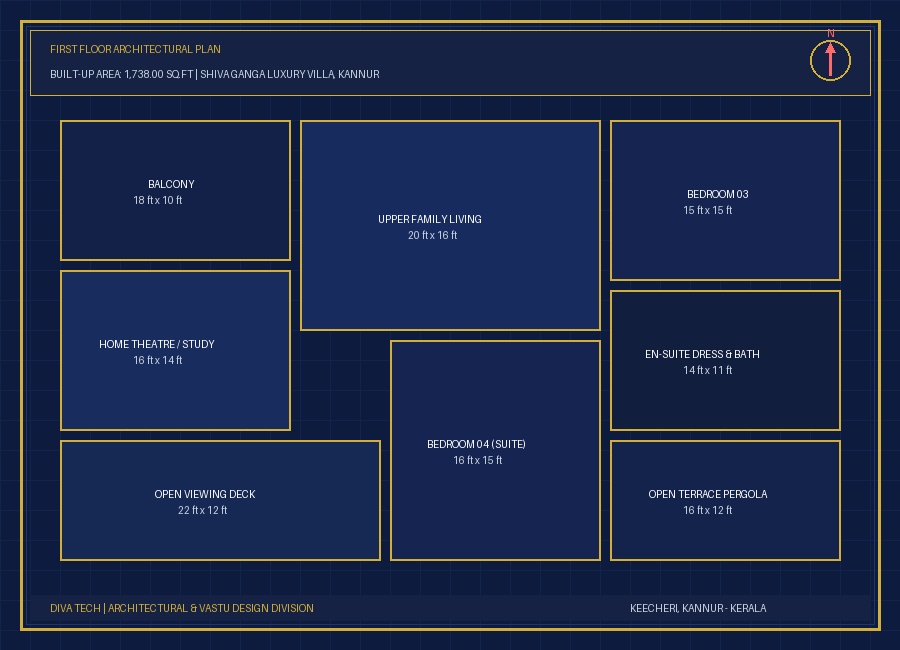
Architectural Floor Plans
Engineered for optimum cross-ventilation, double-height ceiling volume, and spatial Vastu harmony. Click any plan to view in high resolution.
Amenities & Exclusive Features